The Impact of Custom Cabinetry on Home Flow
Table of Contents
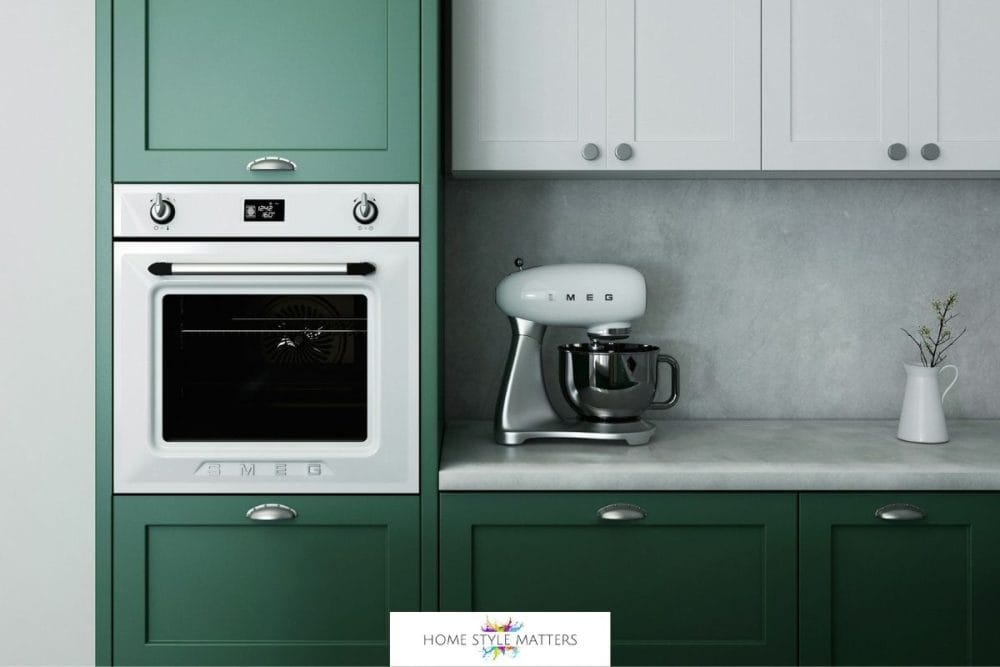
Image Credit: Unsplash
When you’re planning a home renovation or a new build, it’s easy to think of cabinetry as something that only belongs in the kitchen. And while that’s certainly a great place for it, limiting cabinetry to just one room really holds back its potential. Custom cabinetry is actually a super powerful tool for shaping not just individual rooms, but the whole vibe and flow of your home, helping you create a space that feels connected and works well from the moment you walk in the front door to the back.
When you carry a consistent design style throughout your house, it helps you tackle storage issues, improve how people move through the space, and build a home that feels truly put-together.
Beyond the Kitchen: Whole Home Impact
The kitchen is, without a doubt, the heart of the home, and it’s often where you make big design choices. The style, material, and colour you pick for your kitchen cabinets can really set the mood for your entire living space. But if you only apply these design ideas to one area, you’re missing out on a huge opportunity. The smart principles of good storage and beautiful design can actually work everywhere.
Just imagine extending the crisp lines of your shaker-style kitchen cabinets into the living room with a matching built-in media centre, or bringing them into the laundry room for neat, streamlined storage. This approach makes everything feel connected and intentional. This idea of cabinetry design isn’t just about transforming rooms; it’s about seeing storage as a key part of your home’s architecture, not just separate furniture pieces.
Creating Seamless Transitions
In today’s open-concept homes, figuring out how to create different “zones” without actually putting up walls can be tricky. Custom cabinetry is one of the best ways to mark these distinctions while still keeping things feeling open. A half-wall of cabinets, for instance, can separate a dining area from a living room, giving you storage and a spot for serving without blocking light or conversation.
This trick is essential for getting that continuous flow across connected spaces. For example, if you have a home office nook right next to a great room, you can tie it all together with a built-in desk and shelves made from the same wood or finish as your kitchen island. This visual connection makes moving from one functional area to another feel easy and natural, not jarring.
Optimising Awkward Spaces
Every home has them: those awkward corners, the space under the stairs, or that shallow alcove that just seems to sit there doing nothing. These are the spots where custom cabinetry really shines. While off-the-shelf furniture rarely fits these dimensions perfectly, a custom-built solution can turn a tricky spot into a real asset.
Think about these possibilities:
- A floor-to-ceiling bookshelf tucked into a narrow hallway wall.
- A pull-out pantry that uses that slim, otherwise useless space right next to the fridge.
- A comfy window seat with built-in drawers for blankets and pillows in a bay window.
These solutions do more than just add storage; they make your home’s layout feel more thoughtful and complete, solving practical problems while also adding character.
Built-In Solutions for Every Room
Looking beyond the kitchen opens up a whole world of ways to improve organisation and make your entire home look better. Custom built-ins can be made to fit the exact needs of any room, offering a level of integration that freestanding furniture just can’t match.
In the bedroom, a custom wardrobe can be designed specifically for your clothes, with dedicated spots for shoes, accessories, and long garments. In a mudroom, a built-in “drop zone” with individual lockers, a bench, and shoe cubbies can bring order to a space that’s usually pretty chaotic. Even a bathroom can get a makeover with a custom vanity that maximises storage and fits the room’s exact dimensions, creating a calm, spa-like feel.
Enhancing Aesthetic Cohesion
Ultimately, the biggest win from a whole-home cabinetry strategy is the deep sense of beauty and connection it creates. When you see the same materials, hardware, and design touches popping up in different rooms, the entire house feels linked. This repetition creates a soothing visual rhythm and makes your home feel bigger and more thoughtfully put together.
This consistency doesn’t mean every room has to look identical. You can play with different colours or applications while keeping the cabinet style or hardware the same. This approach lets each room have its own personality while still feeling like part of a larger whole. A unified design style truly elevates the entire property, giving it a polished, high-end feel that shows off a clear and well-thought-out vision.
When you start seeing cabinetry as a fundamental part of your home’s overall design, it helps you create a space that’s not only more organised and functional but also more beautiful and harmonious.