
Essential Renovation Tips for Open Concept Home Design
Table of Contents
Open concept layouts have been a homeowner favorite for years, and it’s easy to see why. They make spaces feel larger, brighter, and more connected. Knocking down a few walls helps you transform a collection of small, dark rooms into one airy, multifunctional area that’s perfect for modern living. But making an open concept renovation successful takes more than just a sledgehammer. It needs careful planning to create a space that’s both beautiful and functional.
These essential tips will help guide you through the process. Whether you’re thinking about small changes or a complete overhaul, understanding how to transform cramped spaces into an open-concept living area can really boost your home’s functionality and aesthetic appeal.
Start with a Structural Assessment
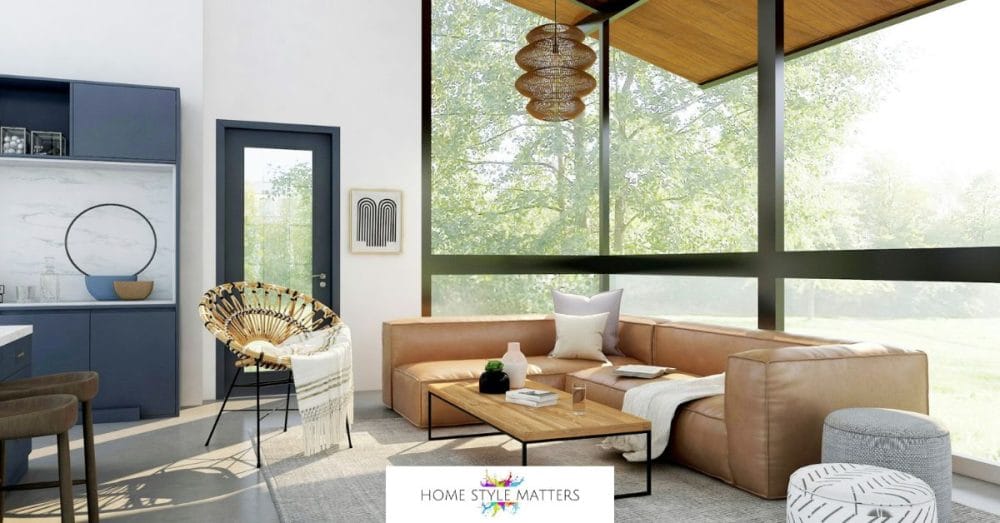
Before you get too excited dreaming of a huge kitchen island and being able to see from the front door to the back, you need to figure out what’s actually possible. Not all walls can be removed, and some are super important for holding up your house. The first step in any open-concept project is to identify which walls are load-bearing, especially if you want to make your living space cozier.
These structural walls support the weight of the floor or roof above them. You can sometimes remove a load-bearing wall, but it requires installing a strong beam to take its place, which adds significantly to the cost and complexity. It’s really important to talk to a professional for any big wall removal project to make sure your home stays safe and sound.
Create Cohesive Zones
One of the trickiest parts of an open-concept layout is making a single large room feel organized rather than like a giant empty warehouse. The trick is to create clear “zones” for different activities, like cooking, eating, and relaxing. You can do this without putting up walls.
- Flooring: Try using different types or colors of flooring to visually separate areas. For example, you might use tough tile in the kitchen and warm hardwood in the living space.
- Area Rugs: A big area rug is one of the easiest and best ways to make a seating area feel distinct from a dining space or walkway.
- Paint: Use color smartly. Painting an accent wall or using a slightly different shade in one zone can create a subtle but effective boundary. This is a key part of using color theory to define spaces in an open floor plan. Getting a truly cohesive open plan often involves thoughtful updates and smart design choices that go beyond just paint.
Plan Your Lighting Carefully
In a traditional layout, one overhead light might be enough for a room. But in an open concept space, you need a more layered lighting plan. If you have only one light source in the middle of a large room, the corners will be dark, and the space won’t feel very welcoming. Consider using a mix of lighting types to brighten your new, larger room. This includes ambient lighting for overall brightness (like recessed lights), task lighting for specific activities (like pendant lights over a kitchen island or a reading lamp by a chair), and accent lighting to show off architectural features or art.
Consider Noise and Smells
The best thing about an open layout is how everything connects, but that’s also its main downside. Kitchen smells will drift into the living area, and the sound of the TV will carry into the dining space. While you can’t totally get rid of this, you can make it much better.
Get a powerful, quiet range hood to send cooking odors outside. Use soft furnishings like rugs, curtains, and upholstered furniture to absorb sound and reduce echo. These things will make the space feel much more comfortable and livable.
Don’t Forget Storage
When you knock down walls, you often lose the closets and cabinets that were built into them. Losing this storage can quickly make an open concept space feel cluttered and messy. Before you start tearing things down, really think about what you need to store and plan where everything will go.
Consider adding a large kitchen island with deep drawers, building floor-to-ceiling pantry cabinets along one wall, or putting stylish sideboards and consoles in your living and dining areas. Smart storage solutions are super important for keeping your open layout feeling spacious and calm.
With a bit of careful planning, you can avoid the common problems of open concept design. Focusing on structure, zoning, and function will help you create a beautiful, flowing space that truly works for your life.